

YUSHI UM-1 Series:Simplified and Precise Measurement
Product Overview
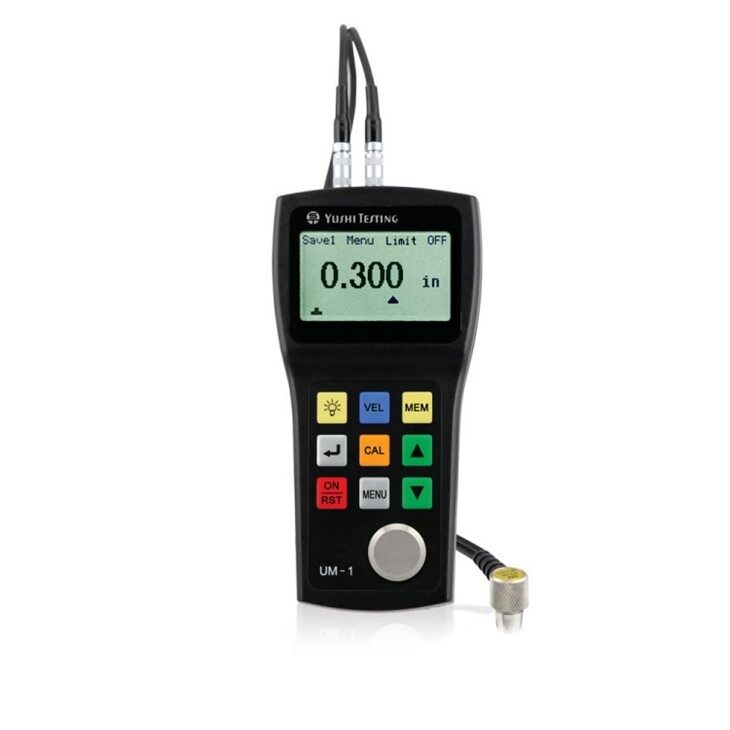
The UM-1 series of ultrasonic thickness gauges developed by YUSHI INSTRUMENT utilizes various dual-crystal thickness probes for thickness measurement of a wide range of metal materials. With accuracy and portable design, this handheld instrument provides fast, accurate and non-destructive readings and is an indispensable tool for material integrity assessment, corrosion monitoring and preventive maintenance.
The Significant Highlight for UM-1 Series
product Highlights

Accurate Measuremeng Technology
- 0.1mm/0.001in Resolution
- Measuring Range 0.8~300mm
- 500 Readings Storage
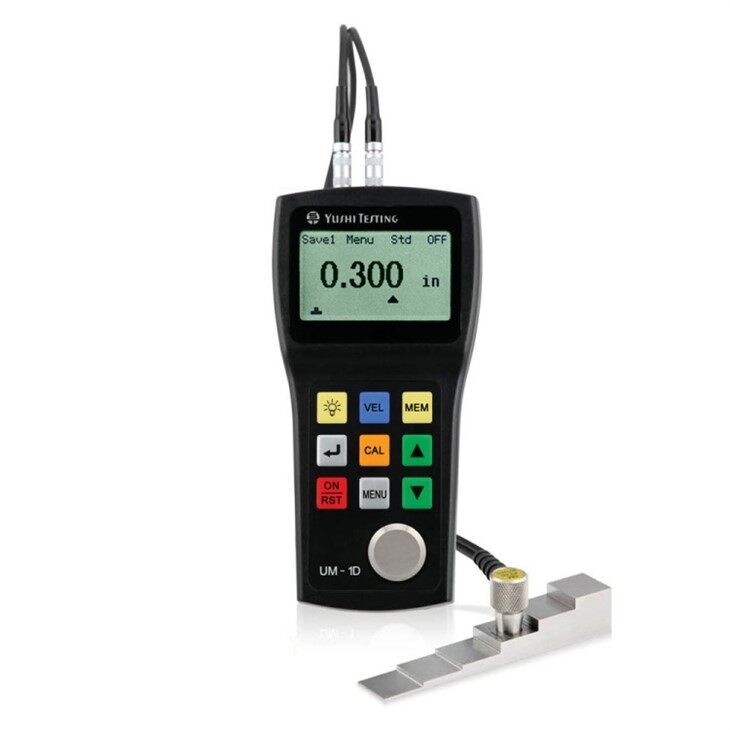
- Thru-coating Measuremeng Mode(UM-1D)
- Adjustable Sound Velocities
Practical Housing Design
- 128x64 LCD display with EL backlight
- Big Value Display
- Handheld
- Passed CE Certificate

About Thru-coating Technology
YUSHI is the first ultrasonic thickness gauge manufacturer that deveoped thru-coating thickness meters.UM-1D ultrasonic thickness machine has the capability of directly measure the net thickness of the material without removing or damaging the paint coating.

Normal thickness measurement mode measures the time difference T1 between the transmitting pulse and the first bottom echo (including the coating thickness). Through coating mode measures the time difference T2 between 2 continous bottom echoes.
The Compostion of UM-1 Series

1. Probe Line 7.Menu
2.Backlight 8.Zero Test Block
3.Sound Velocity 9.Storage
4.Enter 10.Upper
5.Calibration 11.Lower
6.Power on/Reset
What are the special features of UM-1 series?
- Through coating function(only for UM-1D)
- Modifying systematical errors by using the 4mm standard block on the instrument
- Data Logger:Up to 500 readings can be divided into 5 different material files for easy store and management
- Thickness restriction alarm: set the thickness limits and the value out of the limits will cause the alarm ringing.
- Minimum value scanning (MIN Capture mode): catch the minimum value during the measurement.
- 2-point calibration: Curve surface measurement or other special application with a high precision. thickness units of mm and inch. different velocities can be stored. The calibration value can be stored automatically without loss after turning off the gauge.
- Low voltage warning function.
- Backlight: Bring convenience to night working.
- Delete: The skeptical data in the file or the whole file can be deleted, so that new data can be stored.
- Automatic shut off: Five minutes without operating.
- Language: English and Chinese.
- Coupling state identification: The stability of coupling can be aware by the coupling mark.

How to use UM-1 Series?
Instrument Parameter
|
UM-1 |
UM-1D |
|
|
Display Type |
128*64 dot-matrix LCD Screen with EL backlight |
|
|
Operating Principle |
P-E(pulse-echo), E-E(echo-echo) with dual-crystal probes(Only UM-1D) |
|
|
Measuring Range In Standard Mode |
0.8mm to 300mm,depending on material and probes |
|
|
Measuring Range In Thru-coating Mode |
3mm-20mm with PT-08 probe(Only UM-1D) |
|
|
Measuring Limits of Tube |
Φ20mm×3.0mm(PT-08 probe) Φ15mm×2.0mm(PT-06 probe) The measuring error is up to ±0.1mm |
|
|
Measuring Error |
Low limit to 10mm:±0.1mm 10mm to high limit:±(1%H+0.1)mm Note:H is the actual thickness of the testing material |
|
|
Repeatability |
0.1mm |
|
|
Display Resolution |
0.1mm,0.001inch |
|
|
Units |
Inch or Millimeter |
|
|
Calibration Method |
Zero Calibration,Two-point Calibration |
|
|
V-Path Correction |
Automatic |
|
|
Update rate |
4HZ |
|
|
Material Velocity Range |
1000-9999m/s(0.0394to0.3937in/us) |
|
|
Minimum Value Checking |
Move the probe along the surface of the testing material,the gauge is able to find the thinnest point automatically |
|
|
Warning Function |
There will be an alarm sound if the measured value exceeds the pre-set thickness limit. |
|
|
Application Software |
UmView Software for transmission,storage,analysis and documents editing |
|
|
Velocity Range |
Velocities of 5 different materials can be stored totally |
|
|
Instrument Shut-off |
AUTO OFF after 5 minutes of inactivity |
|
|
Operating Temperature |
-10℃ to +50℃, -20℃ in special requirements |
|
|
Size |
149mm*73mm*32mm |
|
|
Weight |
210g with batteries |
|
Standard Configuration
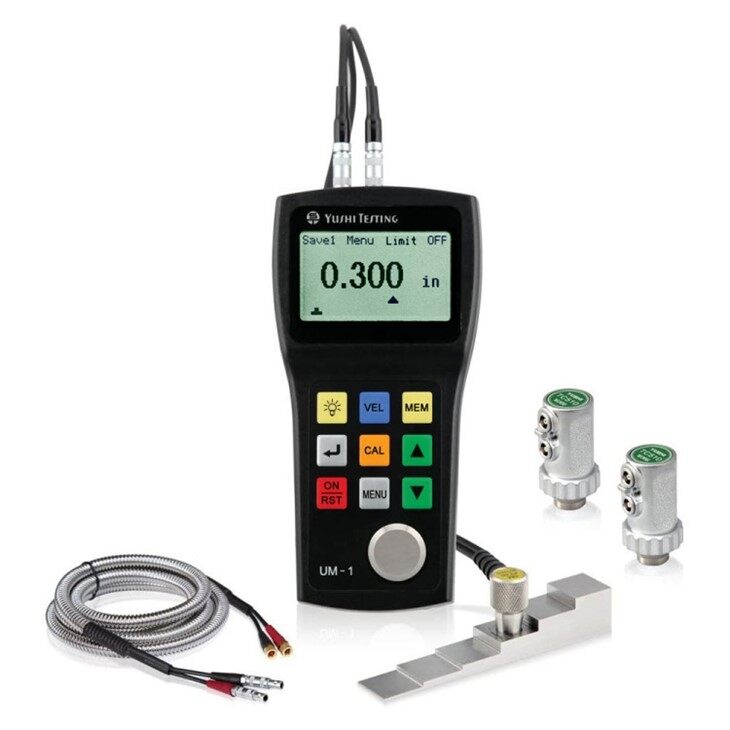
- UM series thickness gauge
- Standard probe
- Carrying case
- Two 1.5V AA alkaline batteries (Air transport is prohibited)
- Couplant (Air transport is prohibited)
- Operating manual
- Certification of quality
- Packaging list
- Warranty card

Optional Configuration
- High-temperature probe
- Castiron probe
- Small tube probe
- Fingertip probe
- Step-calibration block
- Application software
- Data transmission cable
- Rubber sheath
- Couplant
After-sale Service
Customers can enjoy the following services:
- The warranty period is ONE year after buying and the gauge would be maintained at any time for good. (The wear of the probe is not in the range of fixing insurance)
- During the warranty period, the breakdowns caused by the quality problems of the gauge itself can be fixed by our company for free with your guarantee card.


