

General Introduction
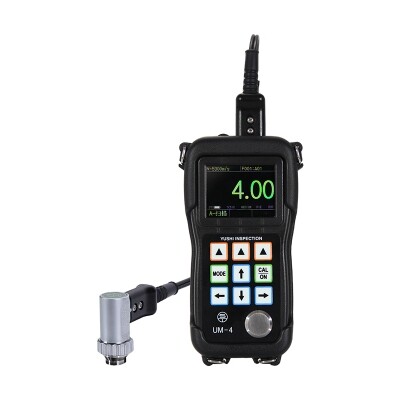
An upgraded version of the UM series of high-precision thickness gauges, the UM-4 digital ultrasonic thickness gauge integrates a real-time A-scan waveform display, which significantly improves measurement stability and repeatability over earlier models. It is designed for precision wall thickness measurements on industrial equipment such as piping, pressure vessels and tanks serving the petrochemical, power generation, shipbuilding and general manufacturing industries.
Featuring an accurate through-coating mode and powerful data logger, the UM-4DL thickness measurement tool is ideal for on-site inspection and laboratory quality control because of its powerful measurement capabilities and ease of operation. The instrument balances innovation with practicality, making it a cost-effective solution for maintaining equipment safety and compliance.
The UM-4DL ultrasonic thickness meter also has a large-capacity data storage function that can store up to 100,000 measurements, which can be imported to a computer via USB and used with the randomized DataView software to perform statistics, analysis, archiving, and report printing.
What is A-scan?
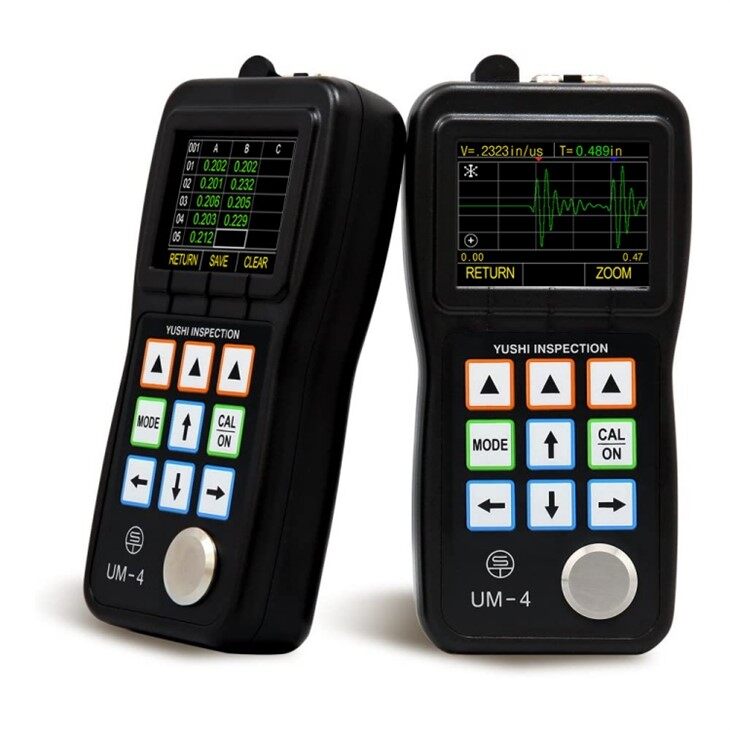
An A-scan is a point scan, which is a waveform with the abscissa representing time (or sound path) and the ordinate representing amplitude. When ultrasonic waves propagate in the medium and encounter defects, they are reflected, and the received ultrasonic signals are processed into waveform images, and the location and size of the defects are judged according to the shape of the waveform. On the screen, the abscissa represents the time, and the ordinate represents the intensity of the reflected wave. Ultrasound A-scans represent one-dimensional data that reflects the performance characteristics of the object within a specific sound path, and this scan provides detailed information about discontinuities in the scanned material.
What are the main functions of UM-4D & UM-4DL?
1.Parameter configuration interface is simple and easy operation
2.A-scan snapshot: Users could see ultrasonic signal waveform on the screen directly to verify the thickness value and analyses the cause of the problem, then find a solution.
3.When the probe is coupled with the workpiece, the white font is the thickness value.
4.Alarm Mode: Programmable Hi-Low alarm set point with Dynamic change thickness value's color.
5.Limit Value Mode: Catching the minimum and maximum value during measurement.
6.Difference Mode: Getting the difference between the actual value and the normal value as well as the percentage of difference value and normal value.
7. Selectable units of mm and inch.
8. Great Capacity Data Storage: Stores 100,000 thickness values. (only UM-4DL).
9. Measure the net thickness of the workpiece through the coating layer.
10. Optional Resolution: ×.×× mm /×.× mm; ×.××× inch / ×.×× inch.
11.Multi-languages.Available:Chinese/English/German/French/Japanese, etc.
12. Battery Life: About 24 hours.

How the UM-4D & UM-4DL thickness gauge measure the thickness?
1.Instrument Calibration
Before using UM-4 Series, the instrument and probe must be calibrated. The purpose of calibration is performing probe zero procedure and obtain the sound velocity of the material being tested.
2.Preset Other Specifications
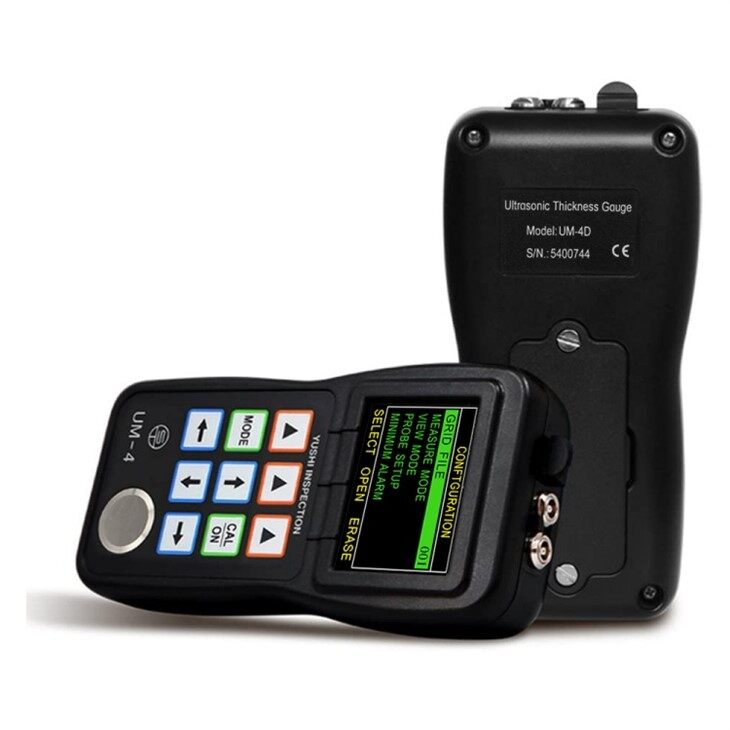
Press "MODE" to enter the specification configuration interface, which including many specification adjusting options like FILE NUMBER, MEASURING MODE,VIEW MODE,PROBE SETUP, MINIMUM ALARM, MAXIMUM ALARM, NORMAL THICKNESS, GAIN, RESOLUTION, UPDATE RATE, LANGUAGE, UNITS, AUTO POWER-OFF, DELETE ALL FILES AND DEFAULT SETUP.
3.Display Modes
4.Data Storage Function
5.Measurement Applying skills

Where can YUSHI UM-4D & UM-4DL be used for?
1.Measure metal,non-metal thickness measurement
2.Check the degree of substrate material's corrosion
3.Check oil and gas pipeline
4.Measure auto parts and aeroplane windscreen thickness


Instrument Specifications
|
UM-4D |
UM-4DL |
Data Logger Option |
|
|
Color Display |
√ |
√ |
|
|
A-Scan Snapshot |
√ |
√ |
|
|
Max/Min.Capture |
√ |
√ |
|
|
DIFF/RR% |
√ |
√ |
|
|
Thru-paint |
√ |
√ |
|
|
Data Memory |
× |
√ |
√ |
|
Dataview Software |
× |
√ |
√ |
Instrument Parameters
|
Specification |
UM-4DL |
|
|
Display Type |
2.4inch 320*240 Color Dot Matrix LCD Screen |
|
|
Operating Principle |
Pulse echo and echo-echo with dual element transducer |
|
|
Measuring Range |
0.60mm to 508mm(0.025" to 20.00"), depending on material, probe and surface condition |
|
|
Measuring Resolution |
Selectable 0.01mm,0.1mm(0.01",0.1'') |
|
|
Units |
Inch or Millimeter |
|
|
Display Mode |
Normal,Minimum/Maximum capture,DIFF/RR% |
|
|
Update Rate |
Selectable 4Hz,8Hz,16Hz |
|
|
Material Velocity Range |
500 to 9999m/s(0.0197 to 0.3937in/us) |
|
|
Language |
Selectable Chinese,English,Japanese,French,German |
|
|
Alarm Setting |
Minimum and Maximum alarms.Dynamic waveform color change on alarm |
|
|
Power Supply |
Two 1.5V AA Batteries,24 hours standby time |
|
|
Shut-off |
Selectable automatic shutdown after 5,10,20 minutes of inactivity,or shutdown manually only |
|
|
Operating Temperature |
-10℃ to +50℃(+10℉ to+120℉) |
|
|
Dimensions |
153mm*76mm*37mm(H*W*D) |
|
|
Weight |
200g(including batteries) |
|
UM-4 Data Logger Option Features
|
Capacity |
400 files,100,000 readings |
|
File Structure |
Grid file |
|
Rows X Columns |
21 X 12 |
|
Communication Port |
USB2.0(Full Speed)port |
|
Software |
DataView Software |
UM-4 Series Probe Specifications
|
Model |
PT08 |
TC510 |
TC550 |
ZT12 |
PT06 |
PT04 |
GT12 |
|
Type |
Standard |
Standard Configuration |
Composite Crystal |
Cast Iron |
Small Tube |
Fingertip |
High-temp |
|
Frequency |
5MHz |
5MHz |
5MHz |
2MHz |
7.5MHz |
10MHz |
3MHz |
|
Contact Diameter |
10.6mm |
13.1mm |
13.1mm |
17.5mm |
9.1mm |
7.3mm |
14.2mm |
|
Measuring Range |
0.8-100.0mm |
1.2-200.0mm |
1.0-200.0mm |
4.0-508.0mm |
0.8-30.0mm |
0.7-12.0mm |
4.0-80.0mm |
|
Temperature Range |
-10~60℃ |
-10~70℃ |
-10~70℃ |
-10~70℃ |
-10~70℃ |
-10~70℃ |
-20~480℃ |
Standard Configuration
|
Name |
Quantity |
|
Main Unit |
1 |
|
Probe |
1 |
|
Probe Cable |
1 |
|
Alkaline Battery |
2(Prohibition of air transport) |
|
Couplant Bottle |
1(Prohibition of air transport) |
|
Carrying Case |
1 |
|
Operating Manual |
1 |
|
USB Cable |
1 |
|
Software |
1 |

Optional Configuration
|
High-temperature Probe |
Cast Iron Probe |
|
Small Tube Probe |
Fingertip Probe |
|
Probe Cable |
Stepped Calibration Block |
|
Rubber Sheath |
Storage Option |


