

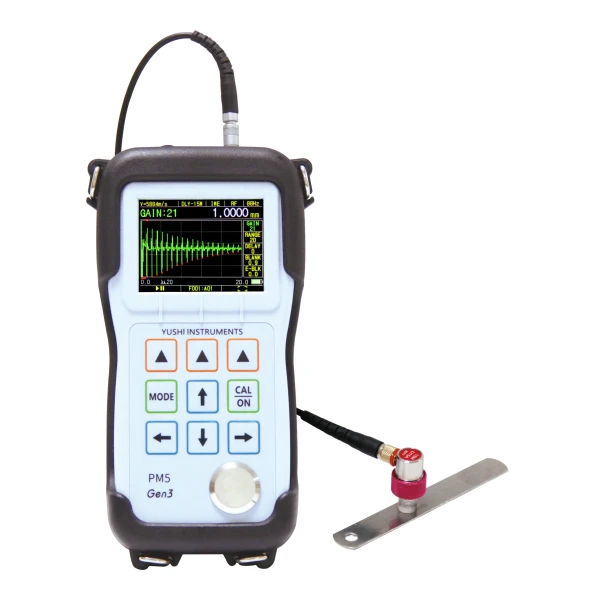
Summary-PM5 Gen3 Ultrasonic Thickness Gauge
The YUSHI PM5 Gen3 high-precision ultrasonic thickness gauges include many powerful and easy-to-use measurement functions,as well as many options for special applications.That makes PM5 Gen3 so unique
in NDT industries.
- 5 Measurement Modes:P-E,I-E,E-E,I-ME,E-EV
- Connect with Delay Line Probe,Contact Probe,Mambrane Probe, Immersion Probe
- Adjustable Gate, Range, Blank,E-Blank
- Multiple Probe Calibration and Velocity Calibration
- Auto-Freeze Option & Directional Capture Option
- Large Data Storage & PC Software Management
High-precision Thickness Gauge for Measuring Difficulties

for harsh environment,LCD Clear display,One-hand operation
The PM5 Gen3 has passed IP67 test, making it can still perform well in harsh environments.
Its colorful LCD screen displays the waveform and features with excellent visibility even under the strong sunlight or dim light.
Paired with a rubber protective boot and a bracket, it offers a stable and easy one-hand operation for users
0.0001mm resolution
The standard display relosution is optional 0.1/0.01/0.001mm,
the maximum resolution can be 0.0001mm(I-ME Mode).

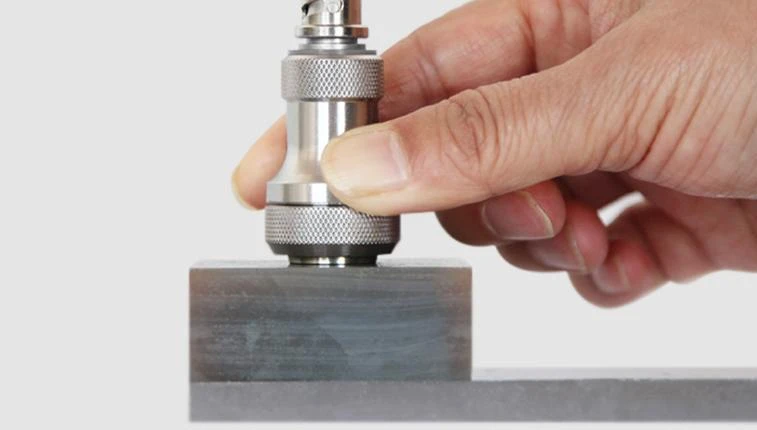
Thru-coating & Multi-layer composition measurement
Can easily penetrate the high-attenuation coating to measure the substrate and has outstanding features on differentiating the 2-5 layers of composition.
16 Software options can be selected
Users can customize the software fuctions of PM5 Gen3
according to their measuring requirements to solve the difficulties.

Powerful Standard Features of PM5 Gen3
1.Military Housing And High Quality For Harsh Environments
2.Dual Detection Polarity
The polarity of the echo related to the relative acoustic impedance of the two medium(density X sound velocity).Different material has different acoustic impedance. YUSHI PM5 Gen3 ultrasonic thickness gauge can allow the users to change the sound velocity so that ensure the measurement accuracy.
3.Measuring Type
Measuring Type: There are four types of ultrasonic echo:standard,first peak,peak and Summit.
Standard:First peak of the bottom echo through the gate
First Peak:The first peak of a set of waves passing through the gate
Peak:The highest peak in a set of waves
Summit:The highest peak in all groups of waves
Wide Applications of PM5 Gen3
1.Oil and gas pipeline:
Measure the material through the coating;
3PE anti-corrosion layer pipeline thickness measurement;
Bimetallic composite panels thickness measurement
Inner pipe wall oxide layer thickness measurement
2.Automotive parts:
Automobile sheet metal stamping parts thickness measurement
Wind shield thickness measurement
3.Aerospace components:
Absorbing coating material thickness measurement
Carbon fiber thickness measurement
4.Food and Biotechnologies:
Egg shell thickness measurement
Water Plastic bottle thickness measurement
5.Material Analysis:
High-attenuation material thickness measurement
Nodularity of the cast iron measurement
Acrylic thickness measurement
Rubber thickness measurement
Industrial Solutions Provided By PM5 Gen3
corroded material Detection
- Through 20mm or thicker coatings measurements
- OXIDE Mode: measure and display oxide layer and substrates thickness simultaneously
- Pitting corrosion detection
- Cast Iron spheroidization rate measurement
250-480℃ HIgh-temp measurement
- Temperature Compensation Option
- Directional Capture Option
- High Speed Measurement
- Synchronous Directional Display
- Automatic Freeze Option
coated material measurement
- 0.54mm Absorbing coat measurement
- COAT Mode:10μm coating measurement on wood,glass or other non-metal materials
double layers measurement
- Measure and display the thickness of 2-layer composite material thickness simultaneously
- Measure the coating or paint layer separately and display them at the same time.
- Used for coated materials and dual-metal composites.
multi layers measurement
- Calculate and display the thickness measurements of up to 5 different layers or 4 layers and total thickness simultaneously.
- Used for aircraft wind shield,co-extruded materials,plastic fuel tanks,etc.
large range&high attenuation
measurement
- Large Range Option:Up to 38m thickness measurement range
- Measure high attenuation materials such as rubber,acrylic, glass fiber,etc.
irregular objects measurement
- Egg shells thickness detector
- Measure high-curvation materials including pen refills,tubes with small dismeters, auto stamping parts,etc.
- Measurements with immersion tanks and probes
data logger and pc interface
- Storage Option:Store 100000 thickness values and 400 waveform files. Transport the data into the computer through USB and stored in EXCEL or TXT file.
Application Cases From Various Industries
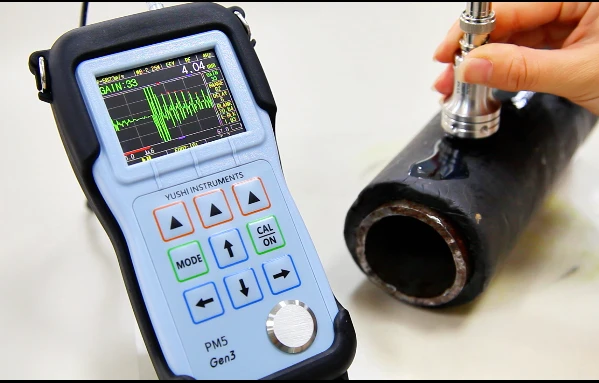
Case1:Pipe Thru-coating Substrate Inspection
Workpiece:4mm thick steel pipe with 8mm rubber coating
Target: Measure the thickness of the steel pipe without removing the rubber coating
Probe:2.25Mhz protective membrane probe( developed by YUSHI)
Measurement Mode:Echo to Echo Verification Mode.
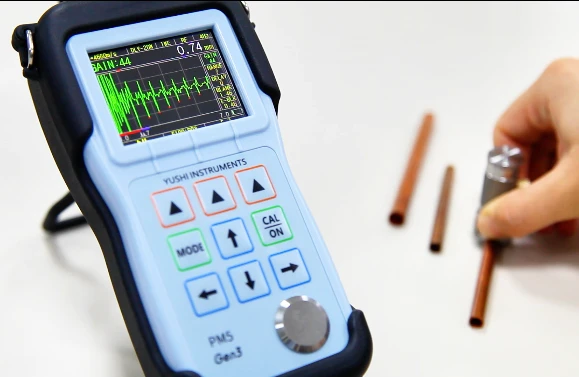
Case2:Small Diameter Copper Tube Measurement
Workpiece:φ6mm Copper Tube with 0.75mm wall thickness
Target:Measure the thickness of the Copper tube wall, achieving stable and vertical thickness measurement.
Probe and Accessory: Single element 20Mhz Probe with Probe Holder
Measurement Mode:MEV(Multiple Echo Verification). With this measurment mode, PM5GEN3 can measure thin material and capture multiple buttom echos to verify the thickness values. Make the results more reliable and accurate.
Case3:Oxide Layer Thickness Measurement
Workpiece: 6.40mm Thick Tube with 0.30mm Oxide Layer on the Inner Wall
Target:Measure the thickness of the oxide layer on the inner wall to evaluate the spare lifetime of the devices.
Probe:Single-element 20M Shear Wave Probe
Sound Velocity:3338m/s
Used Software Function: OXIDE Measurement Mode. This function can measure and display the waveform and thickness values of tube wall and oxide scale simultaneously. Standard 15Mhz probe's lower measurement limit is 0.25mm. The 20Mhz probe's lower measurement limit is 0.15mm.

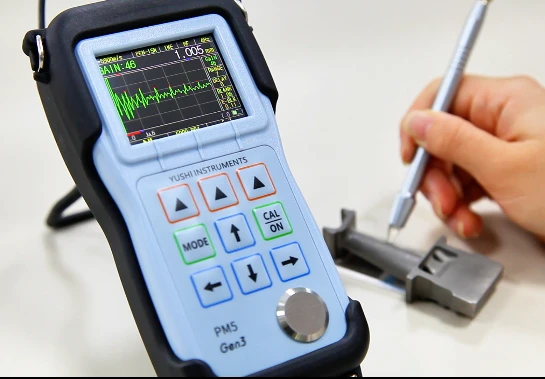
Case4:Airplane Turbine Blades Measurement
Workpiece:1.005mm thick Airplane Turbine Blades
Target: Achieve vertical and stable measurement at high curvature surface
Probe: 15MHz Pen Type Probe with φ1mm contact diameter
Measurement Mode:Multiple Echo Veification Mode
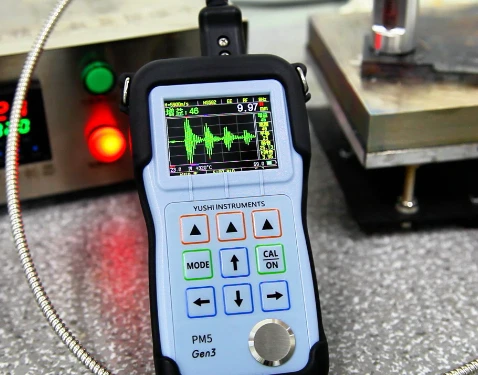
Case5:320℃ High-Temp Thickness Measurement
Workpiece: 320℃ 10mm 1018 Steel Test Block
Target: Measure the high-temp workpiece for just seconds, freezing the waveform and the thickness values for convenient readings.
Probe:Dual-element Thickness Probe
Accessory: High-temp Detection Kit,including high-temp cable, couplant dispensor, extension rod
Measurement Mode: E-E(Echo to Echo measurement mode)
Standard Configuration
|
No. |
Name |
Unit |
Number |
|
1 |
Ultrasonic Thickness Gauge |
Set |
1 |
|
2 |
Couplant Bottle |
Pc |
1 |
|
3 |
Single Probe D15A |
Pc |
1 |
|
4 |
Single Probe Cable |
Pc |
1 |
|
5 |
Rubber Protective Case |
Pc |
1 |
|
6 |
Carrying Case |
Case |
1 |
|
7 |
Operating Manual |
Copy |
1 |
|
8 |
Quality Certification |
Copy |
1 |
|
9 |
Maintenance Card |
Copy |
1 |
|
10 |
Packing List |
Copy |
1 |
|
11 |
USB Flash Drive |
Set |
1 |
|
12 |
USB Cable |
Pc |
1 |
|
13 |
Certificate of Calibration |
Copy |
1 |

| Measuring Principle |
P-E (Pulse-Echo), I-E (Interface-Echo), E-E (Echo-Echo), MEV(Multiple Echo Verification),Automatic |
|
Probe Type |
Single element probe(Delay line probe, Contact probe, Protective membrane probe, Pen type probe, Water immersion probe) |
| Probe Frequency Range | 0.5MHz-20MHz,1-75MHz(High Frequency Option) |
| Thickness Range |
0.05mm~62m.Depanding on probe,surface conditions,temperature and selected configuration (To measure the thickness within the entire measurement range, the high frequency and window options should be selected.) |
| Sound Velocity Range | 310~18699m/s, and can measure the velocity with known thickness |
| Resolution |
0.1mm/0.01in 0.01mm/0.001in 0.001mm/0.0001in/1μm/0.1mil 0.0001mm/0.00001in/0.1μm/0.01mil(High Resolution Option) |
| Probe Frequency | 0.5MHz~20MHz |
| Language | Chinese and English |
| Measuring Unit |
mm,inch,μm,mil m/s,in/μs,ns,μs(Sound velocity meter and time of flight option) |
| Data Logger | Stores 100,000 thickness values and 400 parameter configuration files, comes with PC software and USB drive |
| Update Rate | 4HZ,8HZ,16HZ per second optional |
| Digital Frequency | 200MHz |
| Power Off | Automatically power off when idle for 5,10 or 20 minutes, or manually. |
| Working Temperature |
–10℃~50℃ |
| Storage Temperature |
–20℃~70℃ |
|
Relative Humidity |
20%RH~90%RH |
|
Size |
153mm×76mm×37mm(H×W×D) |
|
Weight |
280g include battery |
|
Power Supply |
Two AA batteries with standby time greater than 24 hours |
|
Display |
2.4 in (320 × 240 dot matrix)TFT color display LCD scree |
|
Rectification Mode |
RF, RF-, FULL, HALF+, HALF- |
Display
| Display Screen | 2.4-inch(320x240 dot matrix)IPS wide-angle color display |
| Rectifications Mode | RF,RF-,FULL, HALF+, HALF- |
| View Modes | A-scan,B-scan, A-scan/Grid, Large Digits |
| Probe Connector | Lemo 00 |
| I/O Connector | Lemo 00 4-pin |
| Communication Interface | Mini USB(Optional RS232) |
General Specifications
| Operation Temperature Range | -10℃ to 50℃ |
| Housing | Impact-resistant, waterproof, sealing gasket housing designed to meet IP67 standards |
| Dimensions | 153mmx76mmx37mm |
| Weight | 280g includ batteries |
| Power |
Two AA batteries USB port power supply(real-time communication option) |
| Battery Operating Time |
Two AA alkaline batteries Two AA lithium batteries |
| Power Off | Automatic shutdown after 5,10 or 20 minuites of inactivity, or manual shutdown |
Sound Velocity List
Material
Velocity(m/s)
Steel 20#
5891
Aluminum
6320
Chromium
6200
Copper
4660
Gold
3251
Iron
5930
Lead
2160
Magnesium
5806
Silver
3607
Titanium
6098
Zinc
4193
Tungsten
5181
Tin
3320
Brass
4380
Grey Cast Iron
4600
Glass
5766
Nylon
2610
Stainless Steel 304
5334
PVC
2392
Silicon
9620
Quartz Glass
5655


