

General Introduction
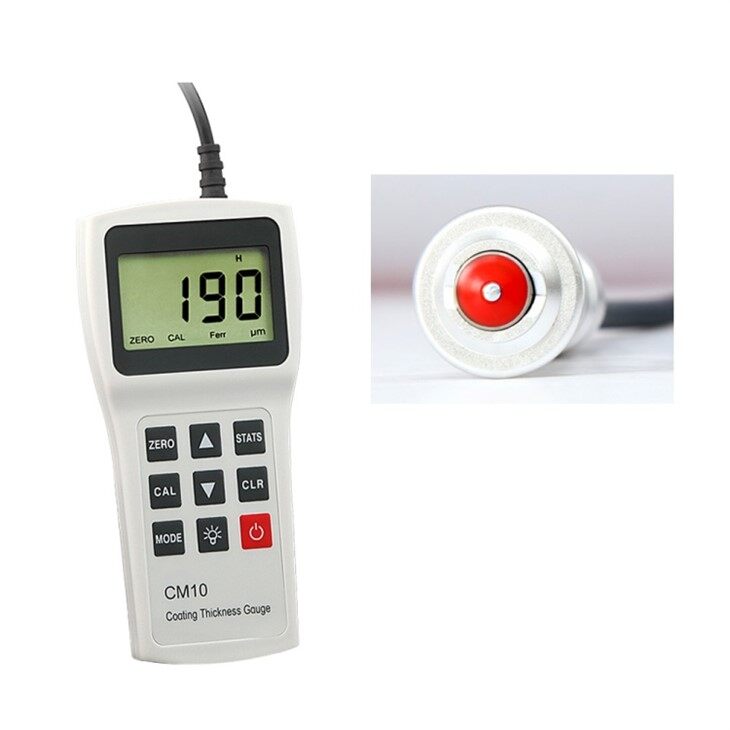
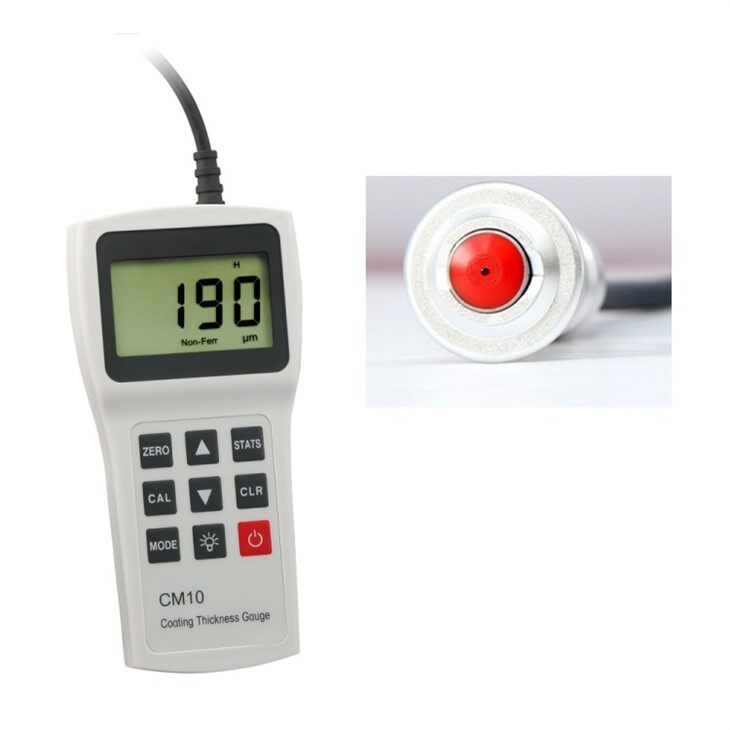
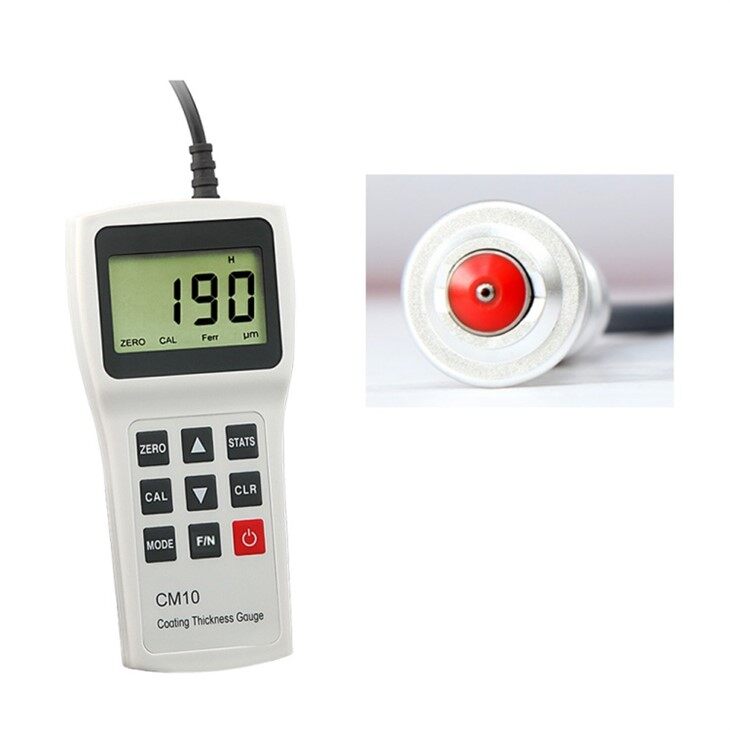
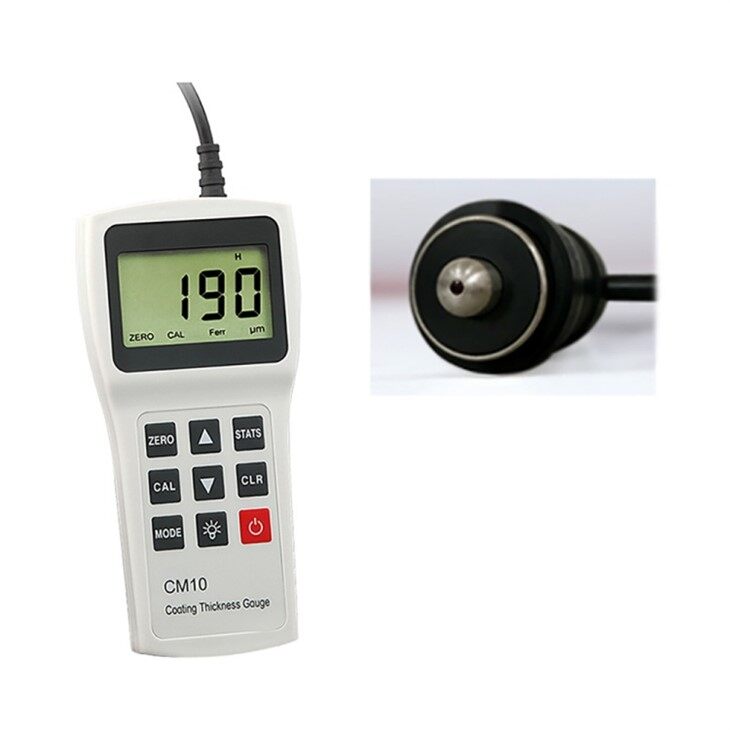
The YUSHI CM10 Series Coating Thickness Gauge is a kind of handy pocket professional paint thickness gauge.As a nondestructive, fast and precise painting coating meter,CM10 can fit for both experiments and project sites.It adopts two kinds of measuring principle because of different tested work pieces and different coating.In CM 10 series,there are CM10F, CM10FN, CM10N, CM10FH coating thickness gauges.
This series of gauges comply with the following standards:
GB/T 4956-2003 Non-magnetic coatings on magnetic substrates, Measurement of coating thickness, magnetic method.
GB/T 4957-2003 Non-conductive coatings on Non-magnetic substrates, Measurement of coating thickness, Eddy Current method.
JB/T8393-1996 Magnetic and Eddy Current Measuring instrument for coating thickness.
JJG818-2005 Magnetic and Eddy Current Measuring instrument for coating thickness.
Why are YUSHI CM 10 Series so unique?
1.The magnetic probes adopt premium material:The probes are chrome-plated cores, which means good abrasion and heat resistance.
2.The eddy current probes is embedded with ruby, which has high hardness and good wear resistance.
3.Copper core cables have good stability and strong ability of fatigue resistance.

Features of YUSHI CM10
CM10F and CM10FH adopt magnetic measuring method to measure the thickness of non-magnetic coatings on magnetic metal substrates.
● CM10N adopt eddy current measuring method to measure the thickness of non-conductive coatings on non-magnetic metal substrates.
● CM10FN could adopt both magnetic measuring method and eddy current measuring method.
● CM10F can measure the max thickness to 3mm, CM10FH can measure the max thickness to 10mm. CM10N can measure the max thickness to 2mm,CM10FN can measure the max thickness to 1.5mm.
● Optional High and Low resolution.
● Five statistics: Number of measurement (N), Maximum value (MAX), Minimum value (MIN), Mean value (MEAN) and Standard deviation (STD.DEV).
● The gauge can be calibrated by zero calibration, one-point calibration and two-point calibration methods.
● Power low-voltage prompt function.
● Bleep prompts during the operation.

What can CM 10 be used for?
Shipbuilding, Automobile manufacturing, Used car inspection, Aerospace, Pipeline corrosion, Chemical industry, Oil and gas pipeline
Model Specification
|
Model |
CM10F |
CM10N |
CM10FH |
CM10FN |
|
|
Probe Model |
F3 |
F2 |
F10 |
FN1.5 |
|
|
Working Principle |
Magnetic |
Eddy Current |
Magnetic |
Magnetic/Eddy current |
|
|
Measurement Range(μm) |
0~3000 |
0~2000 |
0~10000 |
0~1500 |
|
|
Resolution(μm) |
0.1 |
0.1 |
0.1 |
0.1 |
|
|
Indication Error(μm) |
±(2%H+2) |
±(2%H+2) |
±(2%H+10) |
±(2%H+2) |
|
|
Testing Conditions(mm) |
Min.Curvature Radius |
5 |
5 |
10 |
5 |
|
Min.Area Diameter |
Φ20 |
Φ20 |
Φ40 |
Φ20 |
|
|
Base Material Critical Thickness |
0.5 |
0.5 |
2 |
0.5 |
|
|
Display |
High Contrast Segment Liquid Crystal Display |
||||
|
Statistics |
N,MAX,MIN,MEAN and STD.DEV |
||||
|
Calibration |
One-point Calibration and Two-point Calibration |
||||
|
Working Temperature |
-10℃ to +50℃,-20℃ ins special requirement |
||||
|
Auto Power-off |
Auto off after 3 minutes of inactivity |
||||
|
Power |
Two 1.5V AA batteries, low-voltage indication function |
||||
|
Weight |
200g including batteries |
||||
|
Size |
149mm*73mm*32mm (H*W*D) |
||||
Standard Configuration
|
Main unit |
1pc |
|
Zero plate(Fe) |
1pc |
|
Zero plate(Al) |
1pc |
|
Calibration Foils |
5pcs |
|
USB Cable |
1pc |
|
Software |
1pc |
|
Carrying Case |
1pc |
|
User's manual |
1pc |
|
Quality Certificate |
1pc |
|
Warranty Card |
1pc |

Optional Configuration
Calibration Foils
Fe Zero Plate
Al Zero Plate


Care and Maintenance
1. General Cautions
● Strictly avoid collision, heavy dust, humidity, strong magnetic field and oil pollution,etc.
2.Replace Batteries
● Please replace the batteries promptly when the battery power is low, the steps are as follow:
● Press " " to turn the Gauge off;
● Remove the battery cover on the back of the unit,
● Take out the batteries and replaces with new batteries. Pay careful attention to polarity,
● Close the battery cover.
● Attention: we do not recommend removing batteries out directly in the state of power on.
3. Instrument Maintenance
● Contact with the maintaining department of our company with the following problems:
● Components damage and the gauge cannot measure;
● The display of the screen is disordered;
● The measuring error is abnormally big in normal usage;
● Keyboard operating is disordered or keyboard does not work.
● As the coating thickness is high-tech product, the maintaining work should be made by professional operator and please avoid self-acting operations.


