

YUSHI LM330 LEEB Hardness Tester:One-hand Operation with High Efficiency
Product Overview

- Product: Leeb Hardness Tester (Integrated)
- Model: LM330
- Hardness Scale: HL, HB, HRB, HRC, HV, HS. ob
- Measuring Range:HLD(200-960)HRC(19.8-68.5)HB(30-651)HV(80-976)
- HS(26.4-99.5)HRB(13.5-100)0b(375-2639)
- Accuracy: ±6HLD (HLD=800),Repeatability <6HLD (HLD=800)
- Data Memory: 1000 Groups
- Measuring Materials:Steel and cast steel, alloy tool steel, stainless steel,cast iron, copper (bronze) and other special metal materials
Highlight Technical Features of LM330
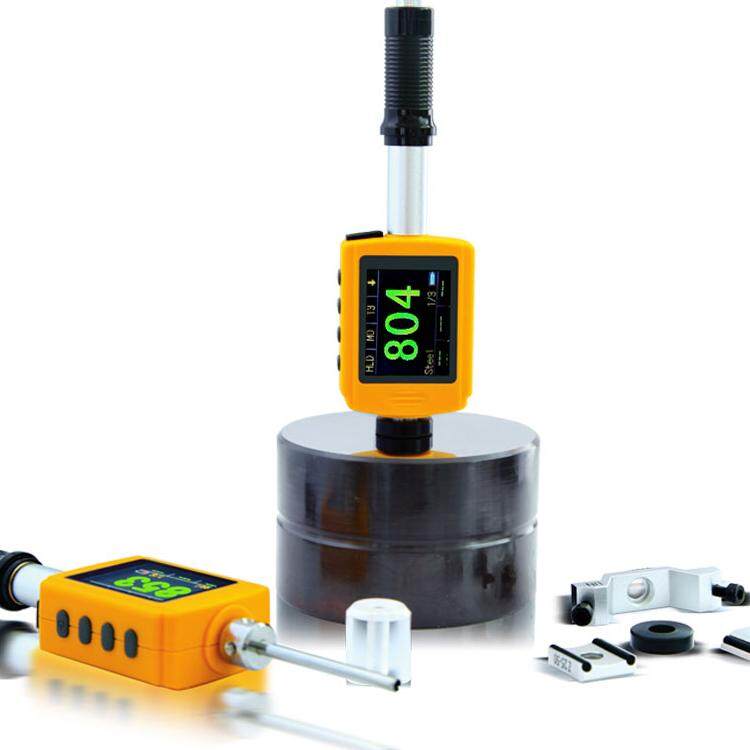
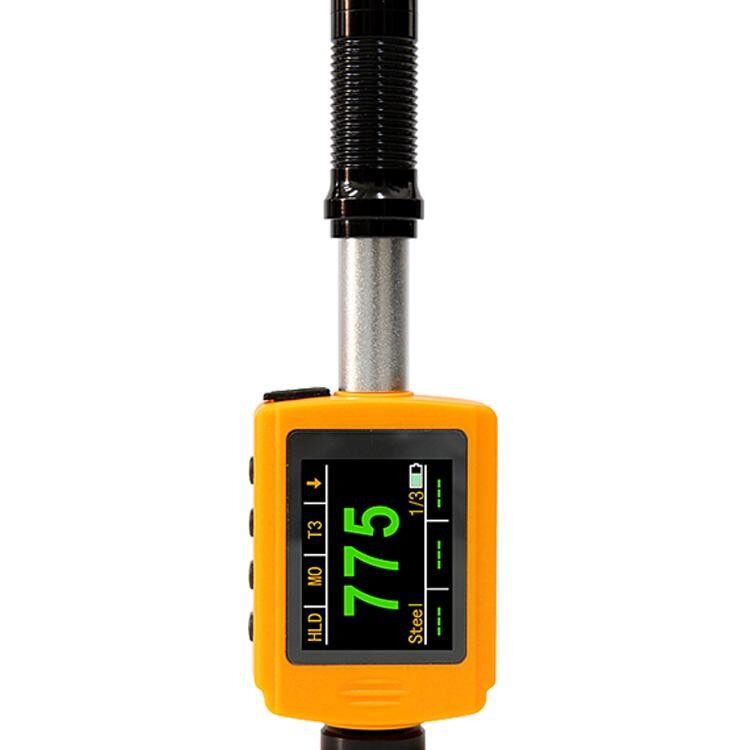
With a pen type integrated design, YUSHI LM330 is portable and easy to operate with one hand. Its high-contrast large display enables easy data reading. Multi-language options suit users from different countries.

Flexible Directional Testing
LM330 can realize real accurate testing in any direction with automatic impact direction recognition and gravity compensation.
Using colorful LCD screen and can easily switch to other measuring scales.

Double Impact Device Selectable
LM330 can be used with D type impact device and DL type impact device too.Replacable DL connector enable measurements in narrow areas.

User-Oriented integrated design
Pen type design and 4 keys on one side. Users can operate the instrument by just one hand.And the battery can be replaced.
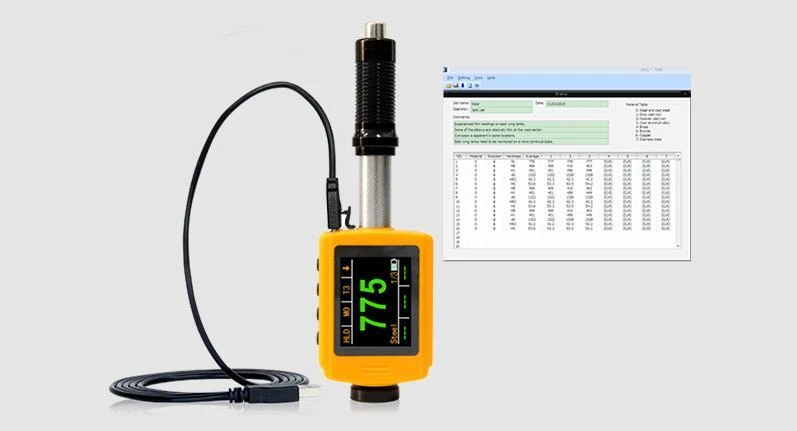
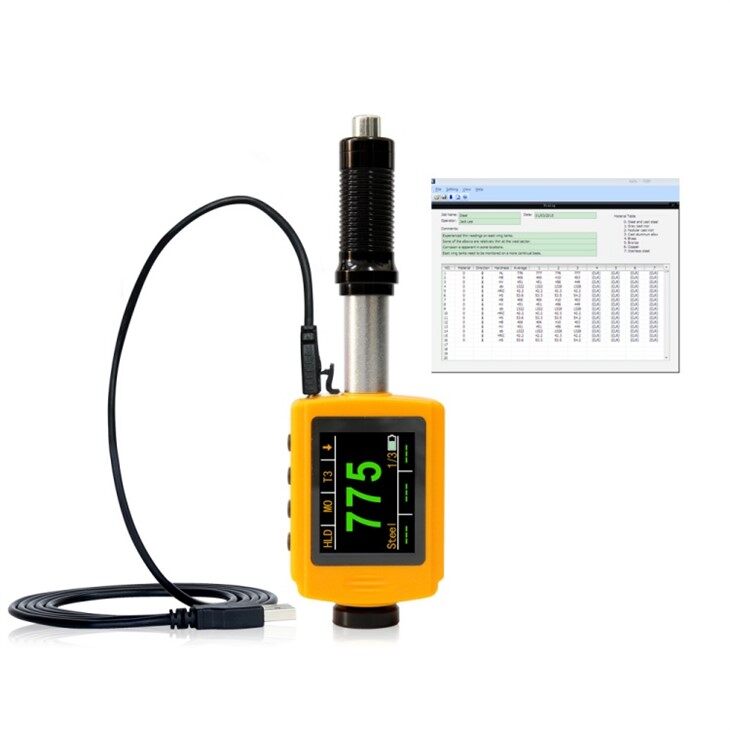
Intelligent data management
Supply with LmView communication software
Applications of LM330
Automotive & Aerospace
Testing of engine blocks, crankshafts, gearboxes, aircraft structural parts,etc
Heavy Machinery & Equipment
Quality inspection of construction machinery (excavator buckets, hydraulic cylinders), industrial gears, and bearing housings during manufacturing or maintenance.
Metal processing & manufacturing
Testing of castings, forgings, stamping parts, and welded joints in steel mills, foundries, and hardware factories to control production quality.
petrochemical & pipeline engineering
On-site testing of pressure vessels, pipelines, and flange connections to verify material hardness and prevent corrosion-related failures.
Maintenance & repair
Evaluating the hardness of worn or repaired components (e.g., machine tool guides, turbine parts) to determine if they meet re-usability standards.
Quality inspection Labs
Evaluating the hardness of worn or repaired components (e.g., machine tool guides, turbine parts) to determine if they meet reusability standards.
Pre-treatment of Workpiece
Work Piece Requirements
- Surface roughness is an important requirement for the test piece, it should be smooth and no oil, or will cause measurement errors.
- Sample weight >5kg ,It can be tested directly without supporting.
- Sample weight is 2~5kg, with overhanging part or thin wall workpiece, it should be fixed and supported with object more than 5kg weight to avoid deformation or moving.
- Sample weight <2kg, it should be tight coupled with the supporting object of the the weight more than 5 kg, and the surface of supporting body should be flat, smooth, and no excess couplant, the testing direction must be perpendicular to the coupling surface.
- Other requirements of the sample: Sample weight ≥ 0.1kg, Sample thickness ≥ 5mm Hardened-layer depth >0.8mm.
- While the supporting body being clamped, the impact direction should be perpendicular to the testing surface.
- When sample is large area of plate, long rod, or curved workepiece, even fairly heavy and thick, it may still cause deformation and instability of the workpiece and cause incorrect test value. So the back of the test position should be reinforced and supported.
- The magnetism of the sample should be less than 30 gauss.
Selection of Supporting Ring
When the curvature radius(R)of testing sample surface is smaller than 30mm and greater than 11mm,the small supporting ring should be used, or select our special supporting ring(Optional) to obtain the best test condition.
Maintenance and Servicing
Regular cleaning is recommended for LM 330 to keep its accuracy:
1.Unscrew the support ring and remove the impact body.
2.Clean the pipe with the provided nylon brush.
3.Regularly ressemble and test functions.
Standard Configuration

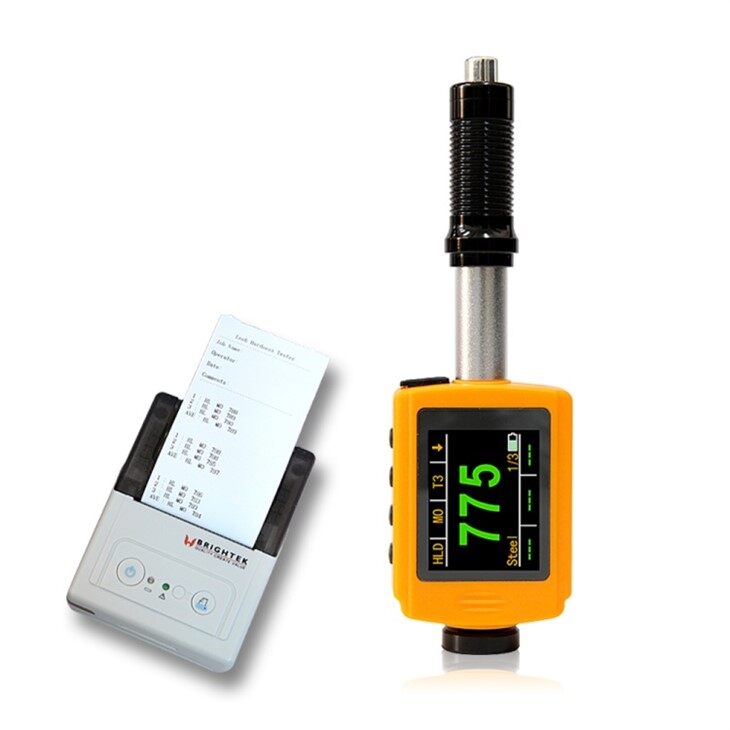
Main Unit
HLD Value Standard Test Block
DataView Software
USB Communication Cable
Small Supporting Ring
Cleaning Brush
Operating Manual
Instrument Case
One AAA Battery
Product Specification

Model Comparison


